Table of Contents
- What Is a Semi-Custom Home?
- How Much Can You Customize a Semi-Custom Home?
- Common Semi-Custom Floor Plan Changes for Families
- When Does a Semi-Custom Home Require More Extensive Customization?
- Is a Semi-Custom Home Cheaper Than a Fully Custom Home?
- Should Your Family Remodel, Move, or Build a Semi-Custom Home?
- How Does Your Bend Lot Affect a Semi-Custom Floor Plan?
- How to Choose a Semi-Custom Floor Plan for Your Family
- Explore Semi-Custom Homes With New Era Homes
- Frequently Asked Questions About Semi-Custom Homes
Summarize
A semi-custom home is built from a pre-designed floor plan that you can personalize with a set of design choices and modifications. Instead of designing every room from scratch, you start with an existing layout and work with your builder to adjust it for your family’s needs.
For families in Bend, Oregon, semi-custom construction is a practical option when their current home no longer supports the family routine. But how much can you change a semi-custom floor plan before the project requires more extensive design work?
At New Era Homes, we offer two different levels of personalization with Heritage Edition and Premier Edition semi-custom homes. By reviewing homeowner priorities alongside existing floor plan options, we help families determine how much customization is required to meet their needs.
What Is a Semi-Custom Home?
The level of design flexibility distinguishes semi-custom construction from other homebuilding approaches.
A semi-custom home begins with an established architectural design. The floor plan defines the home’s general layout, including bedrooms, bathrooms, living areas, and major structural features. From there, you can personalize the home through the builder’s available selections and approved design changes.
Depending on the floor plan, those changes might involve interior finishes, room functions, garage configurations, or outdoor living areas. Some adjustments require relatively little construction work. Others affect plumbing, framing, foundations, or the home’s overall footprint.
Semi-Custom vs. Production vs. Fully Custom Homes
| Feature | Production Home | Semi-Custom Home | Fully Custom Home |
|---|---|---|---|
| Floor plan | Predetermined design | Established design with approved modifications | Developed around the owner’s requirements |
| Layout flexibility | Generally limited | Varies by builder and plan | Broad, subject to feasibility |
| Finish selections | Preset packages or limited options | Greater selection opportunities | Extensive choices |
| Design process | Primarily selections | Selections and possible plan changes | Comprehensive design development |
| Budget considerations | Fewer design variables | Varies with customization | More design and construction variables |
With a production home, the builder may have already chosen the layout, finishes, and major design details before you become involved. On the other side of the spectrum, a fully custom home generally involves developing an architectural design around your specific requirements.
Semi-custom construction strikes a balance between prefab and custom homes, offering opportunities to personalize an established design. You can choose a floor plan that already includes many of the features your family needs, then explore modifications to address your remaining priorities. For example, if you need four bedrooms, garage storage, and a quiet workspace, choosing a plan that already has those features can reduce the amount redesigning required.
How Much Can You Customize a Semi-Custom Home?
At New Era Homes, we can modify our established floor plans to accommodate requests such as room changes, garage expansions, additional bathrooms, and outdoor living improvements. The scope of each modification determines the design and construction work involved.
Our Heritage and Premier Editions homes offer different levels of customization.
Heritage Edition: Changes Within an Established Plan
Heritage Edition homes use an existing Heritage floor plan, with modifications and selections available through our Price Book. This approach lets homeowners personalize an established design within a defined range of options.
You may find a plan that already has the study you need, a convenient laundry location, or enough garage space. Then you can focus on the available selections and approved modifications.
To remain within the Heritage home tier, a proposed change must be supported by the applicable floor plan and Price Book. Even a minor-looking modification should be reviewed before you assume it’s included.
Premier Edition: Greater Design Flexibility
Premier Edition includes Heritage standards while allowing a customized floor plan and broader selections for trim, finishes, electrical features, and plumbing. Families seeking more substantial layout changes may prefer this approach.
If you want to rearrange rooms, enlarge a garage, or relocate plumbing fixtures, those requests could require Premier-level customization, depending on the design.
Additional flexibility can also increase construction costs. Added square footage, structural modifications, and extensive plumbing or electrical work may raise the overall budget.
Our team can review your preferred floor plan and requested changes to determine which edition accommodates them.
Common Semi-Custom Floor Plan Changes for Families
Thoughtful changes to an existing floor plan can help your family use the space more comfortably. A dedicated workspace, better laundry placement, or additional garage storage can be added to address frustrations you may experience in your current house.
Many of these changes are possible within semi-custom construction, although the amount of work varies. Repurposing an existing room may require no structural changes, while relocating plumbing or expanding the home’s footprint involves additional design and construction considerations.
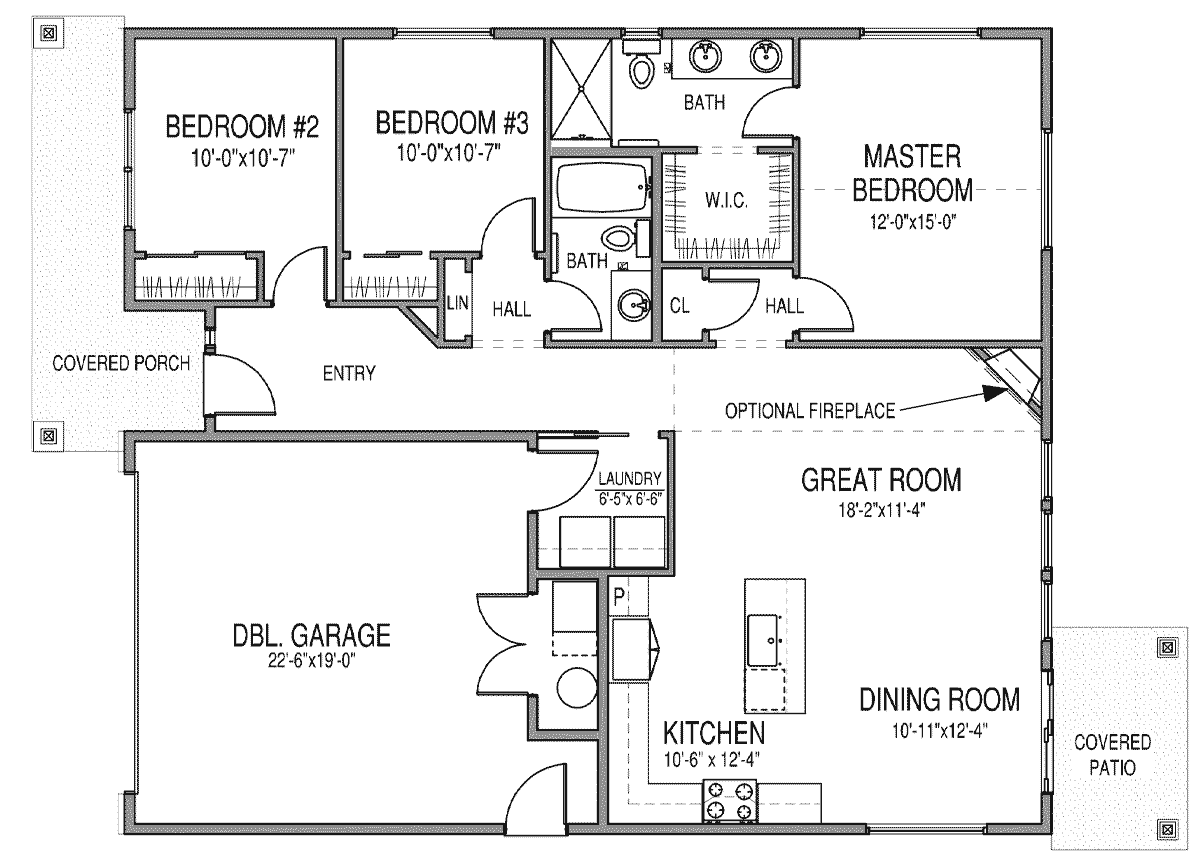
Our floor plan library includes downloadable drawings you can use to explore these possibilities. Each example illustrates what may be feasible within a semi-custom build.
Turning a Bonus Room Into a Home Office
A bonus room gives families flexibility as their needs change.
For parents who work remotely, it can provide a dedicated workspace away from the kitchen, living room, and other busy areas. The room could also serve as a homework area after school, a quiet reading space, or a place for guests.
As children grow, you could repurpose the space for studying, hobbies, or entertainment.
Can you make this change in a semi-custom home? Yes. Using an existing bonus room as a home office is generally one of the less involved changes because the room already exists. You may not need to alter the floor plan at all.
For example, the Monroe 2 includes three bedrooms, two bathrooms, and a bonus room within its 2,423-square-foot layout. A family could furnish that bonus room as a dedicated office without changing the home’s structure.
Adding partitions, relocating doors, improving sound separation, or installing additional electrical features requires more planning. Some adjustments may fall within Heritage’s available options, while dividing the room into separate enclosed spaces or substantially changing the surrounding layout may require Premier customization.
Moving Laundry Away From the Bedroom Hallway
Laundry placement influences how your family handles clothing, towels, bedding, and everyday messes.
A laundry room near the bedrooms keeps washers and dryers close to closets, making it convenient to put away clean clothing. Families with active children, however, may prefer laundry near the garage or mudroom so that kids can drop muddy uniforms, wet jackets, and dirty towels near the entrance instead of carrying them through the house. It can also help contain clutter from outdoor activities and keep appliance noise away from bedroom hallways.
Can you relocate a laundry room in a semi-custom home? Potentially, but moving an entire laundry area requires more construction than simply changing how an existing room is used.
The Revolution places the laundry room near the bedrooms, while the Freedom combines a mudroom and laundry area near the garage entry.
Suppose you prefer the Revolution’s overall layout but want laundry closer to the garage. That change could be possible with semi-custom construction, but we’d need to evaluate the proposed location, available space, and utility connections.
Moving the washer and dryer may involve new plumbing, drainage, electrical connections, ventilation, and changes to adjacent rooms. Depending on the scope, the request could extend beyond Heritage’s available options and require Premier customization.
Expanding the Garage for Family Storage
For many families, the garage serves several purposes beyond parking vehicles. Many Oregon families use this space to keep bicycles, camping equipment, sports gear, gardening tools, and seasonal decorations. Without adequate storage, these items can take over parking spaces and make it difficult to find what you need.
An expanded garage can provide room for shelving, storage cabinets, or a workbench while keeping vehicles accessible. Families with children in sports may appreciate a dedicated area for equipment that would otherwise end up piled in entryways and closets.
Additional garage space can support changing needs, too. A family might use it for bicycle storage now and a workshop or hobby area later.
Can you expand a garage in a semi-custom home? Yes, garage expansions are among the modifications New Era Homes can evaluate. However, enlarging the garage changes the home’s physical dimensions and may involve structural work.
Our Commonwealth floor plan includes a two-car garage with a shop area, giving homeowners additional space for tools and equipment. The Declaration offers a three-car garage, which may appeal to families who need more parking or storage space.
If you like the Commonwealth but want additional garage depth or width, expansion may be possible within a semi-custom project. Our team would need to review how it affects the foundation, framing, roofing, driveway, and overall building footprint. The lot would also need sufficient space to accommodate the expansion while meeting applicable setbacks and other requirements.
Adding Another Bathroom
Bathroom availability becomes more important as children grow up and family schedules get busier. When several people need to get ready at the same time, an additional bathroom or powder room can give family members more flexibility during school mornings, bedtime routines, and visits from relatives.
It’s important to note that the type of bathroom you add will affect how your family uses it:
- A powder room near the main living area allows guests to use a bathroom without entering private bedroom spaces.
- An additional full bathroom near the kids’ bedrooms can make morning and evening routines easier, especially as kids get older.
- Families who regularly host overnight guests may also appreciate a bathroom located near a guest bedroom or flexible living space.
Can you add a bathroom to a semi-custom home? Yes. Adding bathrooms is one of the modifications New Era Homes can evaluate, but feasibility depends on the proposed location and how much of the existing layout would need to change.
The Lincoln includes three bedrooms, two bathrooms, and a study that may serve as a fourth bedroom. The Washington offers three bedrooms, a study, and 2.5 bathrooms.
Suppose you prefer the Lincoln’s layout but want an additional half bathroom for guests. That change may be possible through semi-custom construction if there’s sufficient space and a feasible location for plumbing and ventilation. However, adding a bathroom could require relocating walls, reducing the size of another room, or expanding the home’s footprint. New water supply lines, drainage, fixtures, and electrical work would also affect the budget.
If an additional bathroom configuration is available through Heritage’s Price Book, the change may remain within that edition. Creating an entirely new bathroom location or substantially modifying the layout may require Premier customization.
For the Lincoln, adding a bathroom is a potential semi-custom modification, not a confirmed option. Our team would need to evaluate the proposed location and construction requirements. Meanwhile, the Washington provides an existing 2.5-bathroom alternative for families who prefer to avoid modifying the plumbing layout.
Adjusting a Deck or Covered Patio
A deck or covered patio can extend the space your family uses for meals, recreation, and spending time together. For families with school-age children, an outdoor area near the kitchen or main living space can provide convenient backyard access so parents can prepare meals or handle household tasks while keeping an eye on children playing outside.
A larger patio may accommodate an outdoor dining table, seating area, or space for family gatherings. Covered areas provide shade in warm weather and shelter from light rain, extending how long you can comfortably spend outdoors.
Convenient access from the kitchen makes carrying food and dishes easier, while a patio near the living room can encourage family members to use the backyard throughout the day.
Can you change a deck or covered patio in a semi-custom home? Yes. New Era Homes can evaluate outdoor living adjustments, including changes to the size or configuration of patios and decks. Feasibility depends on the design, property, and structural work involved.
The Monroe includes three covered patios, offering several outdoor spaces connected to different parts of the home. Suppose a family wants to enlarge one of the Monroe’s covered patios to accommodate a dining table and additional seating. That expansion may be possible with semi-custom construction, but it could require additional footings, framing, roofing, drainage, and grading. Changing the roof structure or relocating an exterior door would introduce further design considerations. The proposed patio size must also fit within the lot’s available building area and applicable setbacks.
Smaller outdoor living adjustments may qualify under Heritage’s approved options. More substantial changes to the building footprint or roofline may require Premier customization. For the Monroe, enlarging or reconfiguring a covered patio may be a semi-custom modification, subject to design and property review.
When Does a Semi-Custom Home Require More Extensive Customization?
There’s no universal number of changes that turns a semi-custom home into a fully custom home.
At New Era Homes, the distinction between Heritage and Premier involves the scope of the requested work and whether it falls within Heritage’s established floor plans and Price Book options.
Heritage allows homeowners to modify an existing floor plan using approved Price Book options. A change must be offered in the Price Book for the selected design and remain within the permitted scope.
Premier Edition homes provide greater flexibility for customized floor plans and expanded electrical, plumbing, and finish selections. Substantial changes may require the Premier level, particularly if they affect the home’s structure or involve reconfiguring several rooms.
Even an approved modification may involve additional costs. For example, a garage expansion could require more foundation, framing, and roofing work, while relocating laundry may involve new plumbing and electrical connections.
Reviewing these costs early can help you decide which changes to pursue and whether another existing floor plan already meets your family’s needs.
Why Structural Changes Can Increase the Price
Changing a floor plan involves more than redrawing walls.
Moving the laundry room may affect nearby bathrooms, drainage routes, electrical work, and ventilation. Enlarging a garage can change the foundation and roofline. Adding a bathroom requires plumbing, ventilation, fixtures, and enough space for people to use it comfortably.
Other changes that may increase construction costs include:
- Adding square footage or expanding the home’s footprint.
- Moving load-bearing walls.
- Changing rooflines or structural framing.
- Relocating major plumbing or mechanical systems.
- Revising engineering plans or permit documents.
A modification that looks small on a drawing may involve several related construction tasks. Before approving substantial changes, we’ll need to evaluate the design, confirm what’s feasible, and account for the additional work in the project budget.
Is a Semi-Custom Home Cheaper Than a Fully Custom Home?
Semi-custom construction may cost less than a comparable fully custom project because it uses an established design and may require less architectural development. However, the total cost varies with the floor plan, modifications, specifications, and property conditions.
At New Era Homes, we’ve set the following price ranges for our two editions:
- Heritage: $175–250 per square foot
- Premier: $195–300 per square foot
These ranges are based on a 2,000-square-foot home. Smaller homes generally have a higher cost per square foot, while material costs, selections, and project requirements can influence pricing. The ranges also exclude certain expenses associated with purchasing and developing land.
What Does New Era Homes’ Home Price Include?
Our home pricing covers construction from foundation through completion—assuming a flat, level lot with access on all sides. Both Heritage and Premier edition homes include the construction features associated with our Uncommon Standards™.
When comparing builders, review their included specifications alongside quoted prices. Materials, construction methods, and standard features influence how much you’ll spend to obtain the home you want. A lower advertised base price may increase considerably once you account for the features and finishes you want.
What Costs Are Separate From the House?
Your property may require work before home construction begins. Depending on the lot, those expenses could include land acquisition, clearing, grading, excavation, utility connections, septic or sewer work, and site-specific permitting.
For example, a level Bend property with convenient access and nearby utilities may have different development requirements from a rural lot with rocky ground, a long driveway, or a new well and septic system.
Our home and lot costs information explains how these expenses are evaluated separately.
Should Your Family Remodel, Move, or Build a Semi-Custom Home?
When your current home no longer fits your family routine, you have three main options: remodel your home, move into an existing home, or build a new one. When making that decision, consider the frustrations you’re trying to resolve, the changes each option would require, and how those choices would affect your budget and family.
Remodeling vs. Moving vs. Building a Semi-Custom Home
| Consideration | Remodeling Your Current Home | Moving Into an Existing Home | Building a Semi-Custom Home |
|---|---|---|---|
| When it’s the best choice | You like your current location, and targeted improvements can resolve your space or layout problems. | You want more space or a different location without going through home construction. | You want a home that accommodates your family’s priorities and are willing to participate in the design and building process. |
| Customization options | You can update finishes, repurpose rooms, or change the layout. Existing structural conditions may limit extensive renovations. | You’re limited to the home’s existing design unless you plan additional renovations after purchasing it. | You can select an established floor plan and personalize it through approved modifications, finishes, and features. |
| Potential cost | Smaller renovations may be relatively affordable, while additions, structural changes, and major plumbing work can become expensive. | Costs include the purchase price, transaction and moving expenses, and any repairs or updates needed after closing. | Costs include home construction, selected upgrades, design modifications, and applicable land-development expenses. Extensive customization increases the budget. |
| Possible compromises | You may need to work around existing walls, utilities, and room dimensions. Construction can also disrupt daily routines. | You may need to compromise on room arrangements, finishes, storage, or location to find an available home within your budget. | You must work within the selected plan’s modification options, property requirements, and budget. Construction also requires planning and time before move-in. |
| Families who may benefit most | Families who love their neighborhood and primarily need updated spaces, improved storage, or modest layout changes. | Families who need additional space sooner and can find an existing house that meets most of their requirements. | Growing families who want specific bedroom arrangements, workspaces, storage, and everyday functionality that they’re struggling to find in existing homes. |
Remodeling Your Current Home
Remodeling may address your needs if you like your location and the main problems involve storage, finishes, or relatively contained improvements.
Adding garage storage, updating a laundry room, or converting an underused bedroom into an office could provide all the functionality you’re missing.
A larger remodel involves more planning. Relocating plumbing, removing structural walls, or expanding the house can increase construction costs and disruption.
You’ll also need to consider how the work would affect your family while you’re living in the house.
Moving Into an Existing Home
Buying an existing house may appeal to families who need additional space without managing new construction. If you find a home with the bedrooms, bathrooms, storage, and location you want, moving could resolve several concerns at once.
However, you’ll be choosing from the homes currently available within your budget. You could gain another bedroom but lose garage storage. You might find a larger kitchen but still have an inconveniently located laundry room.
Consider which features you’re willing to compromise on and whether the home will need renovations after you move in.
Building a Semi-Custom Home on Your Own Lot
Building lets you choose a floor plan around your household’s priorities. Perhaps you want the children’s bedrooms grouped together, a separate office, laundry near the garage, and enough outdoor space for family gatherings. Instead of changing an existing house to meet those needs, you can explore plans that already include several of your preferred features.
If you own land near Bend or are considering purchasing a property, semi-custom construction allows you to evaluate those layouts alongside the property’s conditions.
You’ll still need to account for construction time, customization limits, and site-development expenses. However, you’ll have more opportunities to influence the home’s layout and finishes before construction begins.
How Does Your Bend Lot Affect a Semi-Custom Floor Plan?
Your lot influences what you can build. Slope, access, setbacks, utility availability, and usable building area can all influence the design.
For example, expanding a garage may create a setback issue. Enlarging a covered patio could affect drainage or require roof modifications. Properties outside established utility service areas may also need a well, septic system, or other infrastructure.
New Era Homes offers a no-cost property evaluation to help identify potential concerns involving zoning, setbacks, septic systems, utilities, access, and development requirements before you purchase land.
If you’re comparing several properties, reviewing their conditions alongside your preferred floor plan can help you understand which options are feasible.
How to Choose a Semi-Custom Floor Plan for Your Family
More square footage won’t necessarily resolve the frustrations you have with your current house. A home with well-placed storage, a dedicated study, and convenient laundry access may accommodate your family more comfortably than a larger house with an awkward layout.
As you compare floor plans, picture a typical weekday. Where will the kids drop their backpacks after school? Is there enough room for breakfast and packing lunches? Can someone work without hearing everything happening in the living room? Where will bicycles and sports equipment go when everyone arrives home?
Consider how rooms connect and how your family’s needs may change as your children grow.
Before requesting modifications, ask:
- Does another existing floor plan already include what we want?
- Could we use an existing room differently without changing its structure?
- Are our requested changes available through Heritage’s Price Book?
- Would we need Premier customization?
- How would those modifications affect our budget and property?
You may discover that another established design already addresses several of your family’s needs. That gives you fewer construction changes to consider and more flexibility in deciding where to spend your budget.
Explore Semi-Custom Homes With New Era Homes
Your family’s home should accommodate the routines, activities, and spaces that are important to you.
At New Era Homes, we offer established floor plans through our Heritage and Premier Editions, giving homeowners different levels of design flexibility.
If you’re deciding between remodeling, moving, and building on your own lot in Bend, we can help you compare layouts, review requested modifications, and understand the available options.
Browse our available floor plans or contact New Era Homes to discuss your family’s needs and property.
Frequently Asked Questions About Semi-Custom Homes
Can you change the floor plan of a semi-custom home?
Yes. Semi-custom construction allows approved modifications to established designs. At New Era Homes, those requests may include room adjustments, garage expansions, additional bathrooms, and outdoor living changes. The available options depend on the specific floor plan and the construction work involved.
Is building a semi-custom home better than remodeling?
Building may appeal to families whose current house would require extensive structural changes to meet their needs. On the other hand, you may prefer remodeling if you like your location and can address the main problems through contained improvements. It’s worth comparing the total cost, disruption, property conditions, and long-term functionality of each approach.
Is a semi-custom home less expensive than a fully custom home?
It can be. An established floor plan may reduce design work, especially if the layout already meets most of your needs. However, significant structural changes, added square footage, premium selections, and land-development expenses can increase the final price. Reviewing the complete specifications and project budget will help you understand the cost of each approach.